
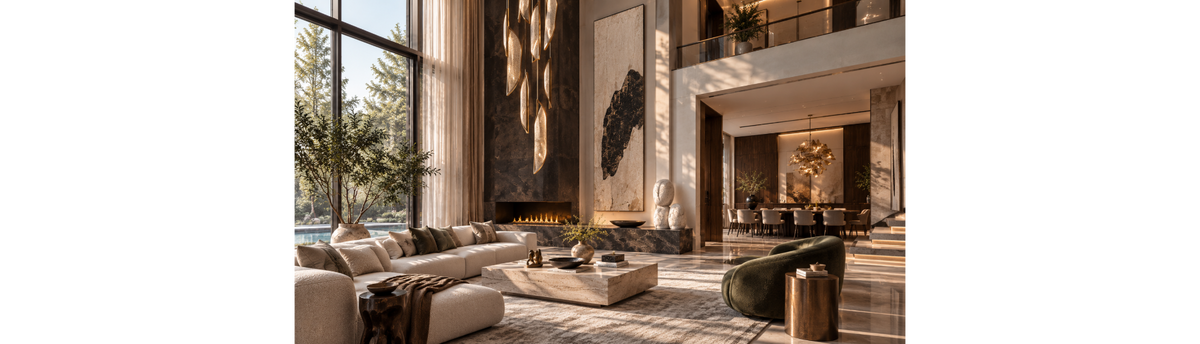

A double-height room changes the way an interior has to be styled. The extra volume creates drama, but it also creates a design problem that does not exist to the same degree in a conventional room: there is far more visual space to connect. A sofa can look correctly scaled at floor level and still feel too small for the room. A beautiful chandelier can fill the ceiling zone but leave the lower half of the room visually disconnected. A fireplace can become a powerful focal point, yet still feel lost against a wall that rises several metres above it.
The solution is not to fill the height with more furniture, more artwork or more decorative objects. It is to create a clear relationship between the different scales of the room. Furniture establishes the human scale. The fireplace introduces a strong lower focal point and a sense of warmth or movement. Sculptures, artwork, shelving and decor accessories help transition the eye from one scale to another. Decorative lighting, particularly a double-height chandelier or sculptural light installation, gives the upper part of the room its own visual presence.
When these layers are considered together, a double-height living room can feel balanced from every viewing distance. From the sofa, the room feels comfortable and proportionate. From across the space, the fireplace and furniture create a strong horizontal composition. From further away, the chandelier, artwork and upper architecture complete the vertical movement of the room.
This is why styling a double-height interior is fundamentally different from simply furnishing a large room. The challenge is not how to decorate a tall space. It is how to make the floor, furniture, fire, walls, decorative objects and ceiling belong to the same composition.
In a double-height room, I do not begin by asking what should go on the wall or which chandelier should fill the ceiling. I first establish the visual weight at floor level, decide where the eye should rest, and then build upwards. The room should feel connected from the floor to the highest point of the ceiling, rather than looking like several separately decorated zones.
The framework used throughout this guide is therefore built around five connected layers: architecture creates the volume, furniture establishes the human scale, fire anchors the lower visual field, decor and art connect the middle of the composition, and decorative lighting establishes the upper visual anchor. Materials, colour and negative space then hold these layers together.
Table of Contents
- Why Double-Height Rooms Need a Different Styling Approach
- A Double-Height Room Is a Vertical Composition
- The Five Layers of a Successful Double-Height Interior
- Why a Large Room Needs a Strong Visual Anchor
- Why Fire Works as a Lower Visual Anchor
- How Wall Height Changes the Perceived Scale of Fire
- Horizontal Fire vs Vertical Fire
- Furniture Creates the Human-Scale Layer
- Choosing Sofas for a Double-Height Living Room
- Lounge Chairs and Secondary Seating
- Coffee Tables, Side Tables and Consoles
- Why the Rug Becomes More Important in a Large Room
- Designing the Fireplace Wall Without Overfilling It
- Artwork Around a Double-Height Fire Feature
- Shelving and Vertical Display
- Sculptures as Transitional Visual Anchors
- Decor Accessories and Material Rhythm
- Decorative Lighting as the Upper Layer
- Choosing a Double-Height Chandelier
- Chandelier Scale, Drop and Visual Weight
- Double-Height Chandeliers vs Sculptural Light Installations
- How the Chandelier and Fireplace Should Relate
- Creating a Visual Axis from Floor to Ceiling
- Materials, Colour and Texture as the Connecting Thread
- Building the Complete Furniture + Fire + Lighting + Decor Composition
- Double-Height Living Rooms in Indian Homes
- Large Villas, Penthouses and Duplexes
- Open-Plan Double-Height Spaces
- Double-Height Entrance Foyers and Staircases
- Double-Height Interiors in Delhi
- Double-Height Interiors in Hyderabad
- Double-Height Interiors in Bengaluru
- Double-Height Interiors in Chennai
- Double-Height Interiors in Coimbatore
- Double-Height Interiors in Pune
- Double-Height Interiors in Ahmedabad
- Common Double-Height Styling Mistakes
- The Navin Kanodia Principle for Double-Height Interiors
- Frequently Asked Questions
- Conclusion
Why Double-Height Rooms Need a Different Styling Approach
A conventional living room is largely experienced within a relatively narrow vertical field. The ceiling, walls, furniture and decorative objects sit within a scale that the eye can read quickly. In a double-height room, that relationship changes. The ceiling may rise far above the furniture, the wall surface may extend several metres beyond normal eye level, and the room may contain upper-level openings, staircases, balconies or upper-level voids that add further layers to the composition.
This additional height creates opportunity, but it also creates visual distance. A sofa group may establish a beautiful conversation area without giving enough weight to the room as a whole. Likewise, a small chandelier may be perfectly proportioned as a lighting fixture but visually disappear when suspended within a tall volume. The same problem occurs with artwork, sculptures and decorative accessories: pieces that feel substantial in an ordinary room can lose their presence when viewed against a double-height wall.
The answer is to stop treating the room as one large empty volume and instead divide it visually into connected layers. This does not mean physically dividing the space. It means giving every major element a role in the vertical composition. Furniture belongs to the human scale. Fire belongs to the lower focal field. Art and sculptures can occupy the transition between human scale and architectural scale. A chandelier can occupy the upper field. The architecture then becomes the space that allows all of these elements to be read together.
That distinction is important because double-height interior styling is an exercise in proportion before it is an exercise in decoration. The number of objects matters less than their relative scale, spacing and relationship. A large sculpture may be exactly what a tall room needs in one setting and completely unnecessary in another. A chandelier may need considerable volume in a grand living room but a more open sculptural form when the room already contains a dominant fireplace wall.
When styling a tall room, look at it from three distances: close to the furniture, from the main entrance or circulation path, and from the farthest practical viewing point. An object that works beautifully from one position may disappear or dominate from another. Double-height styling succeeds when the composition remains readable from all three.
A Double-Height Room Is a Vertical Composition
The most useful way to understand a double-height interior is to think of it as a composition that moves vertically. The floor establishes the first visual plane. Furniture gives the room a human presence. The fireplace or another focal feature creates a stronger point of attention. Artwork, shelving and sculptural decor extend the eye upwards. Decorative lighting then occupies the upper zone, while the ceiling and architectural volume provide the final frame.
This vertical movement is particularly important when a room has a large uninterrupted wall. Without enough visual structure, the wall can make the furniture below appear disconnected from the architecture above. Conversely, if every part of the wall is filled with artwork, shelving, objects and lighting, the eye has nowhere to rest. The goal is therefore not to eliminate empty space, but to make the empty space work with the occupied space.
Consider the difference between a room with a sofa, fireplace and chandelier chosen independently and one where those three elements have been considered as a single composition. In the first, the sofa belongs to the floor, the fireplace belongs to the wall and the chandelier belongs to the ceiling. In the second, the sofa establishes the lower width of the room, the fireplace gives the composition a vertical centre, and the chandelier extends that centre towards the ceiling. The result feels intentional because the eye can travel through the room without losing its sense of direction.
This is also why double-height rooms benefit from a clear visual axis. The axis does not always have to be perfectly symmetrical. It can be created through alignment, repeated materials, related forms, lighting positions or the relationship between a fireplace and chandelier. What matters is that the major elements feel connected rather than randomly distributed across a very large volume.
The Five Layers of a Successful Double-Height Interior
A strong double-height interior can be understood through five primary layers. These layers are not rigid rules, but they provide a useful framework for making decisions about furniture, fire, decorative lighting and decor accessories without treating each category in isolation.
| Layer | Primary Role | Typical Elements |
|---|---|---|
| Architecture | Creates volume and establishes the scale of the room | Double-height walls, ceiling, windows, staircase, upper voids |
| Furniture | Brings the room back to human scale | Sofas, lounge chairs, coffee tables, side tables, consoles and rugs |
| Fire | Creates a lower focal point and introduces movement or warmth | Linear fireplaces, built-in fire features, freestanding fireplaces and integrated fire installations |
| Art & Decor | Connects furniture scale with architectural scale | Artwork, sculptures, vases, books, decorative objects and shelving |
| Decorative Lighting | Creates the upper visual anchor and completes the vertical composition | Double-height chandeliers, sculptural chandeliers and large lighting installations |
The strength of this model is that it prevents one category from carrying the entire room. A fireplace does not have to fill the whole wall. A chandelier does not have to occupy every part of the ceiling zone. Furniture does not need to become oversized simply because the room is large. Instead, each layer carries a different type of visual weight.
This approach also creates a more useful way to think about sourcing. Someone searching for double-height living room furniture is not solving the same problem as someone searching for a double-height chandelier. Someone looking for a fireplace for a tall wall needs to understand visual scale, while someone selecting sculptures needs to consider viewing distance and vertical proportion. A complete double-height interior solution has to answer all of these questions together.
Why a Large Room Needs a Strong Visual Anchor
Large rooms need visual weight. Without it, the furniture can feel isolated and the architecture can dominate the experience. A strong focal point gives the eye somewhere to settle before it explores the rest of the room.
In a double-height living room, the visual anchor can be created by a fireplace, a substantial artwork installation, a sculptural staircase, a dramatic chandelier or a combination of these elements. Fire is particularly effective because it introduces something that static architectural surfaces cannot: movement. Even when the surrounding room is quiet, a flame or flame effect creates a changing point of attention.
However, the strongest focal point is not necessarily the largest object. Visual weight comes from several factors working together: scale, contrast, position, light, material, movement and the amount of negative space around the object. A relatively restrained fireplace can therefore become the dominant feature of a room when it is given sufficient breathing space and supported by furniture, lighting and materials that reinforce its position.
This principle connects directly with Spacio's wider approach to fireplaces. The guide to luxury fireplaces in India looks at fireplaces as a broader category and explains the different considerations involved in selecting a fire experience for an Indian interior. In a double-height room, however, the question becomes more specific: how does that fire experience behave as part of a much larger visual composition?
Why Fire Works as a Lower Visual Anchor
Fire naturally attracts attention because it combines light, movement and visual warmth. In a double-height room, these qualities can help establish the lower part of the composition before the eye moves upwards. This makes the fireplace more than a source of heat or an attractive feature. It can become the point around which the rest of the room is organised.
The position of the fire matters. A low, wide fire can establish a strong horizontal line beneath a tall wall. A taller fire installation can introduce a more vertical gesture. A fireplace integrated into a wall can connect the fire with artwork, shelving or materials above it, while a freestanding design can create a separate object within the room and allow more of the wall to remain visually open.
In each case, the fireplace needs to be judged against the full height of the room rather than only against the furniture directly in front of it. A fire that appears substantial in a photograph may become visually small when installed on a very tall wall. This is why the relationship between the fireplace width, wall width, ceiling height and furniture grouping should be considered before the final composition is fixed.
The fireplace can also help establish the emotional centre of the room. In a formal living room, it can create a calmer focal point around which sofas and lounge chairs are arranged. In a more hospitality-inspired setting, it can become the background to conversation and entertaining. In an open-plan space, it can help define the living zone without requiring a physical partition.
How Wall Height Changes the Perceived Scale of Fire
One of the most important principles in a double-height room is that perceived scale is not the same as physical scale. A fireplace can be large in absolute terms and still appear visually modest when placed against a very tall wall. Conversely, a carefully proportioned fire feature can feel substantial when the surrounding composition gives it enough visual support.
This is why a fireplace should never be selected by width alone. The height of the wall, the distance from which the fireplace will normally be viewed, the furniture arrangement, the material surrounding the fire and the visual weight of the elements above it all influence how large the fire appears. For a deeper guide to fireplace scale, proportion and wall width, see Spacio's guide to how much fire a room actually needs.
For example, a long linear fireplace placed low on a very tall wall creates a strong horizontal base. If the upper wall remains completely empty, the composition may feel top-heavy because the visual activity is concentrated too low. Adding an appropriately scaled artwork, sculptural element or architectural transition can help the eye move upwards. The answer is not automatically a taller fireplace; it may instead be a better relationship between the fireplace and the elements above it.
The same principle works in reverse. If the wall already contains a large artwork installation or a dramatic chandelier that occupies considerable visual space, an oversized fireplace may create competing focal points. The most convincing composition is usually the one in which the fireplace has enough presence to anchor the room without demanding that every other element become secondary.
In a tall room, I look at the fireplace in relation to the entire wall, not just the floor area immediately around it. The question is not simply whether the fire is large enough. The question is whether the complete composition gives the fire enough visual weight to feel intentional at the scale of the room.
Horizontal Fire vs Vertical Fire
The shape of the fire feature can influence the entire direction of a double-height composition. A long linear fireplace naturally creates a horizontal line. This can be useful in rooms where the furniture arrangement is broad, where the architecture is wide rather than narrow, or where the intention is to visually stabilise a tall wall.
A taller fireplace or vertically expressed fire feature behaves differently. It draws the eye upwards and can reinforce the height of the room rather than visually counteracting it. This can work particularly well when the surrounding architecture already has strong vertical elements such as tall windows, columns, staircases or narrow wall planes.
Neither direction is inherently better. The decision should follow the geometry of the room. If the room feels excessively tall and lacks horizontal grounding, a wide fire feature can help establish visual stability. If the room is tall and narrow and already has strong horizontal furniture, a more vertical expression can help connect the lower and upper zones.
This is one reason a double-height fireplace should be treated as part of the interior composition from the beginning rather than added after the furniture and lighting decisions have already been made.
Furniture Creates the Human-Scale Layer
Fire may anchor the room, but furniture makes the room liveable. In a double-height interior, this role becomes even more important because furniture is the layer that brings the enormous volume back to the scale of the people using it.
The living area should therefore be designed as a complete furniture composition rather than as a collection of individual sofas and chairs. A sofa establishes the primary horizontal line. Lounge chairs provide secondary directions and help shape conversation. A coffee table connects the seating group. Side tables provide smaller points of function and material contrast. A console can extend the composition towards an architectural wall or circulation zone, while a large rug visually gathers the entire arrangement.
In a large double-height room, undersized furniture can create one of the most obvious proportion problems. The room may have an impressive fireplace and chandelier, but if the seating group is too small, the lower third of the interior can feel visually weak. The answer is not always to choose the largest available sofa. It is to create sufficient horizontal visual weight through the combined width and arrangement of the furniture.
This is also where furniture selection needs to respond to the way the room is used. A formal double-height living room may benefit from a strong central seating composition facing the fire. A more open family room may need several seating positions. A large entertaining space may require sofas and lounge chairs arranged to allow conversation without making the fireplace inaccessible or visually isolated.
Choosing Sofas for a Double-Height Living Room
A sofa is often the largest piece of furniture in the lower part of a double-height living room, which makes its scale especially important. The sofa should have enough presence to hold its position beneath a tall ceiling, but it should not become so oversized that it blocks the relationship between the seating area and the fireplace.
Longer sofas can create a useful horizontal counterpoint to the verticality of the room. Modular arrangements can be particularly effective when the space is wide and needs to accommodate different seating directions. In more formal rooms, two sofas facing each other can establish a strong visual axis towards the fireplace or another focal feature.
Material also affects perceived scale. A heavy leather sofa can carry considerable visual weight, while a lighter upholstered form with exposed legs may allow more of the floor and rug to remain visible. Neither approach is universally correct. The choice should respond to the fireplace, flooring, rug, coffee table and the amount of visual mass already present in the room.
For this reason, furniture for a double-height space should be selected as part of the complete room composition. The sofa is not simply a seating product; it is one of the elements that determines how the room meets the human body before the eye travels upwards towards the fire, artwork and chandelier.
Lounge Chairs and Secondary Seating
Lounge chairs play an important role in large living rooms because they break the visual length of the sofa and introduce additional directions into the composition. A pair of chairs can frame a coffee table, create an angle towards the fireplace or establish a secondary conversation point within a large open-plan room.
In a double-height interior, their position matters as much as their design. A chair placed too far away from the main seating group can look like an isolated object. A chair positioned too close can make the furniture feel crowded. The strongest arrangements usually allow the chairs to participate in the conversation while also helping define the perimeter of the living zone.
Sculptural lounge chairs can also introduce a useful bridge between furniture and decor. Their shape may echo a sculpture or lighting form elsewhere in the room, creating repetition without requiring identical objects. This is particularly effective in quiet-luxury interiors where visual continuity often comes from repeated shapes and materials rather than matching furniture.
Coffee Tables, Side Tables and Consoles
Smaller furniture pieces become surprisingly important in a double-height composition because they prevent the lower zone from becoming visually flat. A coffee table creates a centre within the seating group. Side tables introduce smaller points of materiality beside sofas and chairs. Consoles can extend the furniture language towards a wall, staircase or circulation area.
A centre table should have enough visual weight to relate to the seating around it without becoming a competing focal point. In a large room, a very small table can make a substantial sofa arrangement feel disconnected. A larger table, or two coordinated tables, can create a stronger centre and provide a natural surface for carefully selected decor accessories.
Consoles have another role. They can occupy the transitional space between furniture and architecture, particularly when positioned behind a sofa or against a large wall. This makes them useful for introducing sculptures, vases, books and other decorative objects at an intermediate height, helping the eye move gradually from floor-level furniture towards taller architectural elements.
That transition is important. If the fireplace and chandelier are the dominant elements but there is nothing between them, the room can feel visually divided into a lower and upper half. Consoles, artwork, shelving and appropriately scaled decorative objects can help create the missing middle layer.
Why the Rug Becomes More Important in a Large Room
In a double-height living room, the rug is not simply a soft surface beneath the furniture. It is one of the strongest tools for defining the human-scale zone within a much larger architectural volume. It tells the eye where the living area begins and ends.
A rug that is too small can make a large seating arrangement appear scattered. The furniture may technically be grouped together, but the room will not read as one coherent zone. A sufficiently scaled rug brings the seating, coffee table and chairs into a single visual field and gives the lower part of the room the weight it needs.
The rug can also establish material continuity with the fireplace and decorative elements. Subtle colour relationships between the rug, upholstery, stone, timber or metal can help connect different layers without making them look coordinated in an obvious way. This is particularly useful when the room contains a strong fireplace material or a sculptural chandelier that already attracts attention.
In other words, the rug performs a quiet but essential job: it grounds the furniture before the eye begins its journey upwards. Once that lower composition is stable, the fireplace, sculptures, artwork and chandelier can be introduced with much greater control.
Building the Lower Layer of a Double-Height Room
The lower composition should be treated as one connected system: a proportionate rug grounds the zone; sofas establish the main horizontal mass; lounge chairs create secondary directions; coffee and side tables provide structure and function; and the fireplace gives the composition a focal point. Only after this foundation is established should the upper wall and ceiling layers be resolved.
That is the foundation of the room. In the next stage, the composition moves upwards: the fireplace wall, artwork, shelving, sculptures and decor accessories begin to connect the human-scale furniture with the full height of the interior. The chandelier and larger decorative-light installations then complete the upper visual field.
Designing the Fireplace Wall Without Overfilling It
Once the furniture has established the human-scale foundation, the fireplace wall becomes the next major decision. In a double-height room, this wall can be one of the largest visual surfaces in the home, which makes restraint as important as scale. A fireplace may need to be substantial enough to anchor the room, but the wall around it still needs space to breathe.
The most common mistake is to treat the entire wall as an opportunity to display something. The result can be a fireplace, television, artwork, shelving, sculpture, lighting and several decorative objects competing within the same field. Each element may be attractive individually, but the wall loses hierarchy. In a large room, visual clutter becomes more noticeable because the eye has a greater distance over which to read the composition.
A better approach is to decide what the fireplace is doing first. If it is the principal focal point, surrounding elements should reinforce its position. If the fireplace is integrated into a larger media or feature wall, the composition needs a different hierarchy. If the fire is deliberately understated, artwork, sculpture or a decorative-light installation may carry more of the visual weight.
The wall should therefore be designed as a composition rather than a collection of surfaces. Materials, openings, shelving, artwork and the fire should share a visual logic. This is particularly important when the wall rises through two storeys, because even a small design decision at the lower level can affect how the entire upper volume is perceived.
This way of thinking also applies to other large statement walls in the home, where artwork, shelving, lighting, sculptures and decor need to work together rather than compete for attention. Spacio's guide to luxury statement wall styling explores how large wall surfaces can be composed through scale, proportion, layering and visual hierarchy.
A tall wall does not need to be filled simply because it is tall. Negative space is part of the composition. In a double-height room, leaving an area intentionally quiet can give the fireplace, artwork or chandelier considerably more presence.
Artwork Around a Double-Height Fire Feature
Artwork can help connect a fireplace to the height of the room, but its scale should be considered carefully. A small painting placed high above a fireplace can look disconnected from both the fire and the furniture below. At the other extreme, an oversized artwork may compete directly with the fireplace instead of extending its visual presence.
Large-scale artwork is often useful because it can occupy a portion of the vertical field without requiring the wall to be covered. A single substantial work can create a visual bridge between the lower fireplace and the upper architecture. In other interiors, a group of related works may create rhythm, particularly when the wall is wide enough to accommodate them without making the composition feel fragmented.
The viewing distance is critical. Artwork that is intended to be appreciated from across a large living room needs enough scale and contrast to remain legible. Details that work beautifully at close range may disappear when the piece is viewed from the opposite end of a double-height space.
Artwork should also respond to the furniture below it. A large painting above a very low, visually light sofa can make the upper half feel too dominant. The same artwork may feel perfectly balanced when the sofa, rug, fireplace and surrounding objects provide sufficient visual weight beneath it.
For a wider exploration of selecting and positioning art objects within luxury interiors, Spacio's guide to styling sculptures and art objects in modern luxury interiors provides a useful supporting reference. In a double-height room, however, the central question remains scale: the artwork must participate in the larger vertical composition rather than simply occupy an empty wall.
Shelving and Vertical Display
Shelving can be particularly effective in a double-height room because it introduces smaller visual elements across a large vertical surface. It can create a rhythm of objects, books and sculptures without requiring one enormous decorative piece to occupy the entire wall.
But shelving also brings a risk: repetition can quickly become clutter. The higher the shelves extend, the more carefully the visual density should be controlled. Objects do not need to occupy every compartment. Leaving selected areas open creates pauses and allows the eye to understand the overall structure.
The scale of the objects should vary. A large sculpture can establish a strong point within a shelving composition, while smaller vases, books, bowls or decorative objects can create supporting layers. Repeating the same size and shape throughout the shelving can make the display feel mechanical, whereas controlled variation creates visual rhythm.
Lighting within or around shelving can also alter its role. A softly illuminated display can become a secondary layer in the evening, while the fireplace remains the principal focal point. This is one reason decorative objects and lighting should be considered together rather than as separate decisions.
Sculptures as Transitional Visual Anchors
Sculptures & art objects are particularly valuable in double-height rooms because they can occupy a visual scale between furniture and architecture. A sculpture placed on a console may sit just above the furniture line. A larger floor sculpture can rise into the middle zone of the room. A sculptural object positioned within shelving can create a smaller focal point that supports the larger composition.
The important principle is proportion. A sculpture should have enough physical presence to remain visible at the intended viewing distance, but its visual weight should be judged against the fireplace, sofa, artwork and chandelier. A highly complex sculpture may require more negative space around it than a quieter geometric piece.
Material can provide another connection. Metal sculpture can echo metal details within a chandelier or side table. Stone can relate to a fireplace surround or flooring. Glass can introduce transparency where the room already contains substantial solid surfaces. These relationships help create cohesion without requiring every object to match.
Spacio's Sculptures & Art Objects collection sits naturally within this layer of the composition. The important point, however, is that a sculpture should be selected because its scale, material and form support the room—not simply because there is an empty surface available.
Decor Accessories and Material Rhythm
Decor accessories provide the smaller-scale detail that prevents a large room from feeling impersonal. Vases, bowls, trays, books, candle stands, decorative boxes and other objects can introduce texture, colour and material variation around the furniture and architectural elements.
In a double-height interior, these pieces should be used with particular restraint. Small objects rarely need to carry the main visual weight. Their role is often to support a larger composition by adding detail at eye level, creating a material connection between two larger elements or giving a surface a sense of use and personality.
For example, a console beneath a tall artwork may require only one sculptural vase or a carefully arranged group of books and objects. A coffee table might use a tray and a small selection of books rather than several unrelated accessories. A side table may need one object rather than a collection. This creates visual breathing space while still giving the room depth.
The wider principle is consistent with Spacio's approach to luxury home decor accessories: accessories should contribute to composition, materiality and function rather than simply fill available surfaces.
In a tall room, material rhythm becomes especially useful. If the fireplace introduces stone, perhaps a sculpture introduces a related mineral tone. If the chandelier uses metal, that finish may be repeated subtly through a side table or decorative object. If the furniture is upholstered in a soft neutral, glass or polished metal accessories can introduce controlled contrast.
Decorative Lighting as the Upper Layer
Decorative lighting has a different responsibility in a double-height room. It is not merely there to illuminate the space. A large chandelier or sculptural light installation can occupy the upper visual field and give the ceiling height a reason to be noticed.
This makes decorative lighting one of the most important elements in the composition. In an ordinary room, a chandelier may primarily relate to the dining table or seating group beneath it. In a double-height room, it also relates to the volume above it. Its silhouette can be visible from multiple levels and viewpoints, making its form part of the architecture of the room.
The choice therefore needs to consider more than diameter or number of lights. The fixture's overall volume, vertical drop, silhouette, transparency, material and movement all influence how it behaves within the space. A delicate fixture can create an elegant floating effect, while a larger sculptural chandelier can establish a much stronger visual anchor.
Spacio's Decorative Lighting collection provides the broader category, while its dedicated Double Height Lights collection addresses the specific scale requirements of tall spaces.
Choosing a Double-Height Chandelier
A chandelier for a double-height room should be selected as a three-dimensional object, not simply as a ceiling fitting. Its form needs to work from below, from the entrance, from the seating area and, where relevant, from an upper floor or staircase.
This is why chandeliers designed specifically for double-height spaces often have a different visual character from fixtures intended for conventional ceilings. They may use multiple drops, elongated forms, cascading elements or a substantial central volume. Some create a cloud-like composition, while others use repeated forms to establish a vertical rhythm.
The right choice depends on the architecture. A tall open foyer may support a chandelier with a strong vertical cascade. A wide living room may require greater horizontal spread. A staircase void may benefit from a chandelier that follows the movement of the stair. An open-plan living and dining space may need a fixture that creates a focal point without visually dividing the two zones.
Spacio's dedicated page for luxury double-height space chandeliers reflects this specific application, while the broader Chandeliers & Suspensions collection provides a wider range of chandelier formats.
Chandelier Scale, Drop and Visual Weight
Three questions are particularly important when selecting a chandelier for a tall room: how much horizontal presence does it need, how far should it descend, and how much visual weight should it carry?
Horizontal presence determines whether the chandelier feels connected to the width of the room. A narrow fixture in a broad double-height living room may appear isolated, while an excessively wide fixture may compete with the fireplace and furniture below. The chandelier needs to occupy enough of the upper field to be visible as part of the room's composition.
The vertical drop determines where the chandelier sits within the overall visual axis. If it hangs too high, it may become part of the ceiling rather than the room. If it descends too far, it can interfere with sightlines and overpower the furniture or fireplace. The correct position depends on the room's proportions, circulation, furniture arrangement and viewing angles.
Visual weight is perhaps the most difficult factor to judge. A transparent glass chandelier may occupy considerable physical volume while remaining visually light. A dark metal chandelier may occupy less space but appear much heavier. A cluster of small suspended elements may create a softer rhythm than one solid sculptural form.
These differences matter because the chandelier is not operating independently. It must balance the visual weight already established by the fireplace, furniture, artwork and sculptures.
Double-Height Chandeliers vs Sculptural Light Installations
Not every double-height room requires a conventional chandelier. Sculptural lighting installations can offer a different way of occupying the upper volume, particularly when the architecture is open, contemporary or visually restrained.
A sculptural installation can be treated almost like artwork in three dimensions. It may create a central visual form without relying on a traditional chandelier silhouette. In some rooms, this can be useful when the fireplace already provides a strong horizontal anchor and the lighting needs to introduce movement or verticality without becoming overly formal.
Sculptural Fluid Art Installation Lights represent this broader idea of decorative lighting as an artistic installation. The important distinction is not simply chandelier versus installation. It is what the upper part of the room needs. If the space requires a defined central light source with strong visual identity, a chandelier may establish that role. If the architecture calls for a more fluid or artistic intervention, a sculptural installation may connect more naturally with the room.
Why Kinetic Lighting Works in Double-Height Spaces
Kinetic lighting can be particularly effective in a double-height interior because movement gives the upper volume a changing visual presence. Instead of functioning as a fixed object suspended above the room, a kinetic light installation can introduce movement, rhythm and a sense of visual activity across the height of the space. This can be especially useful when the room already has a strong fireplace and substantial furniture at the lower level, allowing the lighting to establish a different type of focal interest above.
The scale of a double-height room also gives moving light installations enough distance to be appreciated. Their changing position, form or reflection can become visible from the living area, entrance, staircase or upper floor, creating different views as people move through the home. The effect should still be controlled: the installation needs enough space around it for its movement to remain legible without competing with the fireplace, artwork or other major elements.
For a double-height living room, foyer or staircase, kinetic lighting can therefore do more than provide illumination. It can become part of the visual sequence that connects the furniture and fire below with the upper volume of the room. Spacio's kinetic lights collection provide a starting point for exploring this approach to decorative lighting.
How the Chandelier and Fireplace Should Relate
The relationship between a chandelier and fireplace is one of the most important decisions in a double-height living room. They occupy opposite ends of the vertical composition, so if they are selected independently, the room can feel divided between a heavy lower section and a heavy upper section.
They do not need to match. In fact, matching them too closely can make the interior feel overly coordinated. What they need is a relationship of visual weight, direction, material or rhythm.
A long linear fireplace can be balanced by a chandelier with a broad but vertically layered form. A strongly vertical fireplace can work with a chandelier that spreads laterally, creating a controlled contrast. A visually restrained fire feature may allow the chandelier to become the stronger sculptural element, while a highly dramatic fireplace may call for a more open and transparent lighting form.
Material relationships can also help. Metal details in the chandelier can be echoed subtly in furniture or accessories around the fireplace. Stone around the fire can be balanced by glass, metal or timber elsewhere. The objective is not repetition for its own sake, but continuity across the room.
The fireplace and chandelier should speak to each other without looking like a matching set. One can be stronger than the other, but the eye should be able to move between them naturally. The space between them is where furniture, art and decor accessories create the conversation.
Creating a Visual Axis from Floor to Ceiling
Once furniture, fire, art, decor and lighting have been selected, the final task is to check whether the eye can move through the room. This is the visual axis of the double-height interior. At the lowest level, the rug and furniture establish the footprint. The coffee table creates a centre within that footprint. The fireplace provides a stronger point of focus. A console, sculpture or artwork can then carry the eye upwards. Shelving or a large artwork can occupy the middle-to-upper field, while the chandelier or sculptural light installation completes the vertical movement.
When this sequence works, the room feels larger without feeling empty. Each layer is allowed to breathe, but no layer feels abandoned. The eye can move from one point to the next without encountering a sudden visual break. This is also where negative space becomes an active design tool. Empty wall around a sculpture can make the sculpture stronger. Space between the fireplace and artwork can separate their roles. Open areas around a chandelier can make its silhouette clearer. The objective is not maximum visual occupation. It is maximum clarity.
A useful test is to photograph the room from several points and reduce the image visually to a few major shapes. If the furniture forms one coherent base, the fire establishes a recognisable focal point, the middle layer connects the composition and the chandelier or lighting installation gives the upper field sufficient presence, the room is likely to feel connected at a glance.
Materials, Colour and Texture as the Connecting Thread
Scale creates the structure of a double-height room, but materials create continuity. Without material relationships, furniture, fire, art and lighting can still feel like separate purchases placed in one large space.
Material continuity does not mean using the same finish everywhere. It means allowing certain materials or tones to appear at more than one level. Stone may appear in the fireplace and reappear subtly in a side table or decorative object. Metal may connect the chandelier with a console or sculpture. Timber can soften the relationship between hard flooring and a large stone wall. Glass can introduce transparency where the room already contains substantial solid surfaces.
Colour works in a similar way. A neutral room does not need many colours to create depth. Instead, different tones, textures and finishes can establish visual rhythm. The upholstery may be quiet, the fireplace surround more tactile, the sculpture slightly darker and the chandelier more reflective. These small shifts allow the eye to discover the room without creating unnecessary competition.
This is especially valuable in Indian luxury homes, where marble, stone, timber, metal, glass and richly textured fabrics may already coexist. The challenge is not to remove material richness, but to organise it so that the room retains clarity at a very large scale.
Building the Complete Furniture + Fire + Lighting + Decor Composition
At this stage, the double-height room can be understood as one complete composition rather than five separate product categories. The furniture establishes where people live within the space. The rug defines that territory. The fireplace establishes a focal point. Artwork, shelving and sculptures create the middle transition. Decor accessories introduce detail and personality. The chandelier or decorative-light installation completes the upper field.
| Room Layer | Design Question | What to Look For |
|---|---|---|
| Furniture | Does the room feel comfortable at human scale? | Proportionate sofas, lounge chairs, tables, consoles and a sufficiently scaled rug |
| Fire | Where should the eye settle? | Fire feature with appropriate width, height, technology and visual presence |
| Art & Sculptures | How does the composition move upwards? | Artwork and sculptures with enough scale for the viewing distance |
| Decor Accessories | Where can materiality and personality be introduced? | Vases, books, trays, bowls and selected decorative objects used with restraint |
| Decorative Lighting | How should the upper volume be occupied? | Double-height chandeliers, sculptural installations or other appropriately scaled lighting |
| Materials | What visually connects the layers? | Related tones, textures, finishes and repeated material cues |
The result should not feel as though a fireplace was installed first, furniture was brought in later, artwork was added afterwards and finally a chandelier was chosen to fill the ceiling. It should feel as though all of these decisions belong to the same interior.
That is the real opportunity of a double-height room. Its scale allows furniture, fire, decorative lighting and decor accessories to become much more than individual elements. Together, they can create a visual sequence that begins at the floor and continues through the entire height of the home.
In the final part of this guide, we move from composition to application: how these principles work in Indian villas, duplexes, penthouses, open-plan living rooms, entrance foyers and staircases, and how the requirements can change across Delhi, Hyderabad, Bengaluru, Chennai, Coimbatore, Pune and Ahmedabad. We will also examine the mistakes that most often weaken a double-height interior and establish a practical framework for bringing the entire room together.
Double-Height Living Rooms in Indian Homes
Double-height spaces have become an important feature of contemporary Indian homes, particularly in villas, large apartments, duplexes, penthouses and residences designed around generous entertaining areas. They create a sense of openness and allow furniture, lighting, art and fire features to be experienced from a greater distance. But the same openness means that proportion becomes more important.
Indian homes also bring their own material and lifestyle considerations. Marble floors, large windows, open-plan living and dining areas, generous entrances and indoor-outdoor connections can all increase the perceived scale of a room. At the same time, many homes are designed for entertaining family and guests, which means the furniture needs to remain comfortable and conversational rather than becoming purely decorative.
A successful double-height interior therefore has to perform at two levels simultaneously. It must feel comfortable when someone is sitting on the sofa, but it must also look complete when viewed from the entrance, staircase, upper floor or adjoining room. This is where the relationship between furniture, fireplace, decorative lighting and decor becomes particularly important.
The same principles can also apply beyond the living room. Double-height entrance foyers, staircases, family rooms, formal lounges and open-plan living spaces can all benefit from the same approach: establish a strong lower layer, create a controlled transition through the middle and give the upper volume an appropriate visual anchor.
Large Villas, Penthouses and Duplexes
Large villas often offer the greatest opportunity for a complete double-height composition because the living room can accommodate substantial furniture, a prominent fireplace and a large decorative-light installation without forcing the elements into a narrow footprint.
In these homes, furniture should be scaled according to the room rather than simply selected according to the dimensions of individual products. Two substantial sofas may establish a better composition than one oversized sectional. A pair of lounge chairs can create a second direction towards the fireplace. A long console can extend the furniture language towards an adjoining wall or staircase.
Penthouses and duplexes may require a slightly different approach because the double-height volume is often connected to another level. The chandelier may therefore be visible from both floors, while the fireplace and furniture are primarily experienced from the lower level. In such cases, the upper viewpoint should be considered when selecting the chandelier, artwork and vertical decor.
This is where a double-height interior becomes more than a living-room styling exercise. The composition has to work as part of the entire home. A chandelier seen from a staircase landing, for example, becomes part of the circulation experience. A sculpture positioned near the fireplace may become visible from an upper gallery. The design should anticipate these secondary viewpoints.
Open-Plan Double-Height Spaces
Open-plan homes introduce another layer of complexity because the double-height living room may be visually connected to a dining area, foyer, staircase or kitchen. There may be no wall separating one function from another, so furniture, lighting and decor need to establish zones without making the space feel divided.
A fireplace can help define the living zone by creating a focal point around which sofas and lounge chairs are arranged. A large rug can reinforce the boundary of the seating area. A chandelier can then identify the living zone vertically, while another decorative-light installation can establish the dining area as a separate but related composition.
The important principle is visual continuity rather than identical styling. The living and dining areas can use different furniture and lighting, but related materials, tones or forms can help the two spaces read as part of one home.
This is particularly effective in large Indian residences where entertaining often moves between living, dining and outdoor areas. The interior should allow the eye to travel between these zones without encountering a collection of unrelated focal points.
Double-Height Entrance Foyers and Staircases
A double-height foyer has a different functional requirement from a living room, but it presents an equally strong opportunity for scale. There may be little or no seating, which means the chandelier, staircase, artwork, sculpture and console become the principal elements that organise the volume.
In these spaces, a double-height chandelier can become the upper anchor while a sculpture or artwork creates a lower or middle focal point. A console can establish a human-scale reference at the entrance, while a carefully positioned rug can define the arrival zone.
Staircases are particularly useful because they naturally create a vertical line through the space. A chandelier positioned within the stairwell can reinforce this movement, while sculptures or artwork can create visual pauses along the wall. The result is a composition that follows the architecture rather than competing with it.
Spacio maintains dedicated resources for luxury staircase and stairwell chandeliers, reflecting the fact that lighting requirements change when a double-height volume is created around circulation rather than seating.
Double-Height Interiors in Delhi
Delhi and the wider NCR market include a strong presence of large residences, villas, expansive apartments and homes where generous entertaining spaces can support substantial interior compositions. In such settings, a double-height living room can accommodate a more pronounced relationship between furniture, fire and decorative lighting.
A large living room in Delhi can therefore benefit from a fireplace with sufficient visual presence, substantial seating and a chandelier that responds to the scale of the ceiling. The use of stone, metal, timber and richly textured upholstery can then create material continuity across the composition without relying on excessive decoration.
For homeowners and designers exploring the category locally, Spacio's chandelier collection for Delhi provides a relevant entry point, while its European and Italian decorative lighting offering for Delhi NCR addresses the wider decorative-lighting requirement.
Where a fireplace forms part of the composition, the fireplace offering for Delhi can be considered alongside the room's furniture and lighting rather than treated as a separate purchase.
Double-Height Interiors in Hyderabad
Hyderabad is particularly relevant to the double-height-home conversation because large residential formats, villas and expansive living areas can support furniture and lighting with considerable visual presence. The room can therefore accommodate a stronger vertical composition without making the elements feel crowded.
For a Hyderabad living room, the relationship between a fireplace and large seating group can be especially important. The fireplace can establish the visual centre while sofas and lounge chairs create the social zone around it. A large chandelier or sculptural installation can then occupy the upper volume, allowing the ceiling height to become part of the interior rather than simply empty space.
Spacio's chandeliers in Hyderabad provide a city-specific starting point for large-scale lighting, while European and Italian decorative lighting in Hyderabad extends the search into sculptural and decorative lighting.
For fire-led living rooms, the Hyderabad fireplace collection can be considered as part of the wider room composition.
Double-Height Interiors in Bengaluru
Bengaluru's contemporary villas, large residences and open-plan homes provide many opportunities for double-height living spaces. These interiors often benefit from a balance between generous architectural volume and a more relaxed furniture composition.
Here, the double-height chandelier does not necessarily need to make the room feel formal. A sculptural or fluid lighting installation can provide visual interest while allowing sofas, lounge chairs, timber, stone and decor accessories to create a warmer residential atmosphere. The fireplace can similarly be used as an atmospheric focal point rather than simply a traditional formal feature. Where the climate and room use make heat unnecessary, an ambience-led fire experience can be considered as part of the styling concept, while the furniture remains focused on everyday comfort.
For local discovery, Spacio's chandeliers in Bengaluru, European and Italian decorative lighting in Bengaluru and fireplaces in Bengaluru provide separate category pathways that can be considered together when planning a double-height room.
Double-Height Interiors in Chennai
Double-height living rooms in Chennai can create a strong sense of openness, particularly in large independent homes, villas and contemporary residences with generous windows and connected indoor-outdoor spaces. In these interiors, the challenge is not simply to fill the height but to control how the room is experienced in bright daylight and after sunset.
Furniture should establish a comfortable lower layer without making the room feel visually heavy. A large rug can define the seating zone, while sofas and lounge chairs create enough horizontal weight to relate to the height above. A fireplace can then establish a lower focal point, with artwork, sculpture or carefully selected decor accessories creating a transition towards the upper volume.
Decorative lighting becomes particularly important because a double-height chandelier or sculptural installation can change character between day and evening. During daylight, its silhouette and material become part of the room's visual composition; after sunset, illumination can turn it into an upper focal point that works with the glow of the fireplace rather than competing with it.
For homeowners and designers looking for double-height chandeliers in Chennai, Spacio's chandelier collection for Chennai provides a starting point for large-scale lighting. Its European and Italian decorative lighting in Chennai extends the choice into sculptural and statement lighting that can support the upper layer of a tall interior.
Where a fireplace is part of the scheme, its scale should be considered alongside the seating, wall proportions and decorative lighting from the beginning. This helps the fire remain visually substantial without competing with the upper lighting layer.
Double-Height Interiors in Coimbatore
Double-height interiors can be particularly effective in Coimbatore's larger villas, independent homes and spacious contemporary residences, where generous floor plans allow furniture, fireplaces and decorative lighting to be given room to breathe. The opportunity is to use that volume without allowing the living area to feel visually dispersed.
The lower layer should therefore have enough presence to establish a clear centre. A generously scaled rug can gather the sofas, lounge chairs and coffee table into one visual zone, while a fireplace can establish the direction of the room. Sculptures, vases and selected decor accessories can then introduce detail without spreading small objects across every available surface.
The upper layer needs equal consideration. A double-height chandelier can help visually connect the seating area to the ceiling, particularly when the room is open to a staircase, entrance or another part of the home. Its scale should respond to the width and height of the room rather than simply being chosen because the ceiling is tall.
For projects searching for double-height chandeliers in Coimbatore, Spacio's chandeliers in Coimbatore provide a starting point for large-scale lighting, while its European and Italian decorative lighting in Coimbatore offers a wider route into sculptural and decorative lighting.
When the room includes a fireplace, furniture, lighting and decor should be planned together. This prevents the common problem of a large chandelier occupying the upper volume while the seating and fire below feel too small to support it.
Double-Height Interiors in Pune
Pune's luxury residences, villas and large apartments increasingly offer generous living volumes where double-height spaces can become the main visual experience of the home. These rooms need a balance between scale and residential comfort: the furniture must feel substantial enough for the volume without making the living area feel formal or over-designed.
A fireplace can establish the central direction of the room, particularly when sofas and lounge chairs are arranged around it for conversation. A large rug should visually gather the furniture, while coffee tables, consoles and carefully selected decor accessories provide the smaller points of detail that make the lower layer feel complete.
Pune interiors can also benefit from strong material relationships across the full height of the room. Stone, timber, glass, metal and textured upholstery can be repeated selectively between the fireplace, furniture, sculpture, side tables and chandelier. The objective is not to match every finish, but to create enough material continuity for the different layers to read as one interior.
For homeowners, architects and interior designers looking for double-height chandeliers in Pune, Spacio's chandeliers in Pune provide a starting point for the upper layer. Its European and Italian decorative lighting in Pune offers additional sculptural options, while fireplaces in Pune can be considered alongside the furniture and lighting rather than as a separate specification.
The result should be a room where the fireplace, furniture and chandelier have different roles but share a clear relationship through scale, material and visual weight.
Double-Height Interiors in Ahmedabad
Ahmedabad's large villas, expansive residences and contemporary luxury homes can provide the floor area and ceiling volume needed for a dramatic double-height interior. The greater opportunity, however, is not simply to make the room look grand. It is to give the large volume enough structure that furniture, fire, lighting and decor remain connected.
The furniture should establish a strong human-scale base through a sufficiently large rug, substantial seating and well-positioned tables. A fireplace can then become the lower focal point, while artwork, sculptures and selected decor accessories create a controlled transition towards the upper part of the room. This layered approach is particularly useful when the room contains substantial stone, timber, metal or other strong material surfaces.
In a large Ahmedabad residence, the temptation can be to make every element equally dramatic. A better approach is to distribute visual weight. The fireplace may carry the strongest lower focus, the furniture provides the social centre, a sculpture or artwork occupies the middle layer, and the chandelier establishes the upper anchor. Negative space between these elements allows each one to remain legible.
For homeowners and designers searching for double-height chandeliers in Ahmedabad, Spacio's chandeliers in Ahmedabad provide a starting point for large-scale lighting. Its European and Italian decorative lighting in Ahmedabad extends the category into sculptural and statement pieces, while fireplaces in Ahmedabad can be considered as part of the wider room composition.
The strongest double-height interiors are therefore not the ones that contain the most objects. They are the ones where scale, proportion and negative space allow a large room to feel complete without becoming visually crowded.
Common Double-Height Styling Mistakes
Double-height rooms are often weakened not because the individual products are wrong, but because the relationships between them have not been considered. The following mistakes can make an otherwise impressive room feel disconnected or visually unbalanced.
Making Every Element Oversized
A tall ceiling does not mean that every object should be large. Oversized sofas, enormous sculptures, an excessively heavy chandelier and a dominant fireplace can create several competing focal points. Scale should be distributed across the room rather than maximised everywhere.
Choosing the Chandelier Last
A double-height chandelier can have such strong visual presence that it should not be treated as an afterthought. Its volume and position affect the entire upper field and need to be considered alongside the fireplace, furniture and architecture.
Using a Fireplace That Is Too Small for the Wall
A physically substantial fireplace can still look small when placed against a very tall wall. The complete composition should be assessed from the normal viewing distance before deciding whether the fire has enough visual weight.
Filling Every Wall
Large walls create a temptation to add more artwork, shelving and decorative objects. But empty space can be just as important. It gives major elements room to register and prevents the room from becoming visually noisy.
Ignoring the Middle Layer
A room can have beautiful furniture and an impressive chandelier but still feel disconnected if nothing bridges the two. Artwork, sculptures, shelving, consoles and selected decor accessories can create this important transition.
Making the Furniture Too Small
Furniture that works in a conventional living room may appear lost in a double-height space. The answer is not necessarily bigger individual pieces. A sufficiently scaled rug, wider seating arrangement and well-positioned lounge chairs can collectively provide the necessary visual weight.
Choosing Objects Only by Their Beauty
A sculpture, vase or decorative object may be beautiful in isolation but inappropriate for the scale of the room. In a double-height interior, viewing distance, visual weight, material and relationship with neighbouring objects matter as much as the object itself.
Creating Two Separate Rooms Vertically
The lower half should not feel like a living room with an unrelated chandelier floating above it. The furniture, fireplace, artwork and lighting should share enough visual relationships for the room to read as one composition.
The most important question in a double-height room is not, “What can I put here?” It is, “What does this part of the composition need?” Sometimes the answer is furniture. Sometimes it is fire, artwork, a sculpture or lighting. And sometimes the correct answer is empty space.
The Navin Kanodia Principle for Double-Height Interiors
A successful double-height interior should be readable as one room at first glance and rewarding at closer inspection. From a distance, the eye should understand the major composition: furniture at the base, fire or another focal feature establishing the centre, and decorative lighting completing the upper volume.
As the viewer moves closer, the smaller decisions should begin to reveal themselves. The material of the coffee table, the form of a sculpture, the texture of a vase, the finish of a side table, the detail within the chandelier and the arrangement of books or objects should provide a second layer of discovery.
This is where luxury interior styling becomes different from simply furnishing a large room. The value is not created by filling the available space. It is created by controlling scale, hierarchy, proportion, materiality, visual rhythm and negative space.
The fireplace, furniture, decorative lighting and decor accessories therefore have different jobs. Furniture creates comfort and human scale. Fire establishes movement and focus. Decor accessories introduce materiality and personality. Sculptures and artwork bridge the scales. Decorative lighting gives the upper volume its identity.
When these roles are clear, a double-height interior can feel dramatic without becoming excessive, substantial without becoming heavy and richly layered without becoming cluttered.
Frequently Asked Questions
What furniture works best in a double-height living room?
Large-scale sofas, well-proportioned lounge chairs, substantial coffee tables, side tables, consoles and a sufficiently large rug generally provide the visual weight required for a double-height living room. The objective is not to make every piece oversized, but to create a furniture composition that feels proportionate to the room.
What type of fireplace works well in a double-height room?
The appropriate fireplace depends on the wall dimensions, room use, desired atmosphere, technology, installation conditions and overall composition. Long linear fire features can establish a strong horizontal anchor, while more vertical formats can reinforce the height of a room. Spacio's fireplace collection provides a starting point for exploring different fire formats.
How do I choose a chandelier for a double-height living room?
Consider the room's width and height, the chandelier's physical volume, vertical drop, silhouette, material and relationship with the fireplace and furniture. A double-height chandelier should be visible as part of the room's overall composition rather than disappearing into the ceiling zone.
Can a double-height room have both a fireplace and a large chandelier?
Yes. They can work particularly well together when their visual weights are deliberately balanced. They do not need to match. One may be more dominant, while the other supports the overall composition through scale, direction, material or transparency.
How should I decorate a double-height fireplace wall?
Begin with the fireplace and decide what role it should play. Then consider artwork, shelving, sculptures or other vertical elements only where they help connect the fire to the height of the room. Leave deliberate negative space rather than filling the entire wall.
Should I use large sculptures in a double-height living room?
Large sculptures can work well when their scale matches the viewing distance and surrounding architecture. They can act as transitional visual anchors between furniture and the upper architectural volume. Their material and visual weight should still be considered in relation to the fireplace and chandelier.
Where can I find furniture, fireplaces, chandeliers and decor accessories for a double-height home in India?
Spacio brings together furniture, fireplaces, chandeliers, decorative lighting, sculptures and decor accessories, allowing the different layers of a large interior to be considered as one composition rather than sourced in isolation. The relevant collections can be explored according to the specific requirements of the room.
Where can I explore double-height chandeliers in Mumbai?
For Mumbai homeowners, architects and interior designers planning a double-height living room, entrance foyer or other tall interior, Spacio's double-height chandelier collection provides a category-specific starting point. You can also visit the Spacio Mumbai store at 3BK, Laxmi Industrial Estate, New Link Road, Andheri West, Mumbai 400053 to explore European decorative lighting and decor accessories in person.
Where can I explore furniture and decor for a double-height home in Kolkata?
For Kolkata projects, furniture, decorative lighting, fireplaces and decor accessories can be considered together according to the scale and use of the room. Visit the Spacio Kolkata store at 86B Topsia Road South, Kolkata 700046 to explore furniture and related interior collections in person.
Conclusion: Designing the Full Height of the Room
A double-height room should never be treated as a conventional room with a taller ceiling. Its scale changes the way every major element is perceived. Furniture has to establish a convincing human-scale foundation. The fireplace has to carry enough visual weight to anchor the lower composition. Artwork, sculptures, shelving and decor accessories need to bridge the distance between furniture and architecture. Decorative lighting then gives the upper volume its own presence.
The strongest interiors are not necessarily the ones with the biggest chandelier, the largest fireplace or the greatest number of decorative objects. They are the ones where these elements have been considered together. A sofa should relate to the rug. The rug should define the seating zone. The seating should relate to the fireplace. The fireplace should have a meaningful relationship with the artwork and middle layer. The chandelier should respond to the fireplace and furniture below it. Sculptures and decor accessories should provide detail without interrupting the hierarchy.
When these relationships are right, the entire height of the room becomes part of the experience. The eye can travel from the floor to the furniture, from the furniture to the fire, from the fire to the artwork and sculptures, and finally towards the chandelier and ceiling. Nothing needs to compete for attention because every layer has a clear role.
That is the central principle of double-height interior styling: do not decorate the height; compose it.
For Indian homes, particularly villas, duplexes, penthouses and expansive residences in Delhi, Hyderabad, Bengaluru, Chennai, Coimbatore, Pune and Ahmedabad, this approach allows the scale of the architecture to become an advantage rather than a styling challenge.
Explore Spacio's collections of furniture, fireplaces, chandeliers, decorative lighting, sculptures and decor accessories to build the different layers of a large interior as one considered composition.
Explore Spacio


